Sunday 31 May 2026 (14:00 - 16:00)


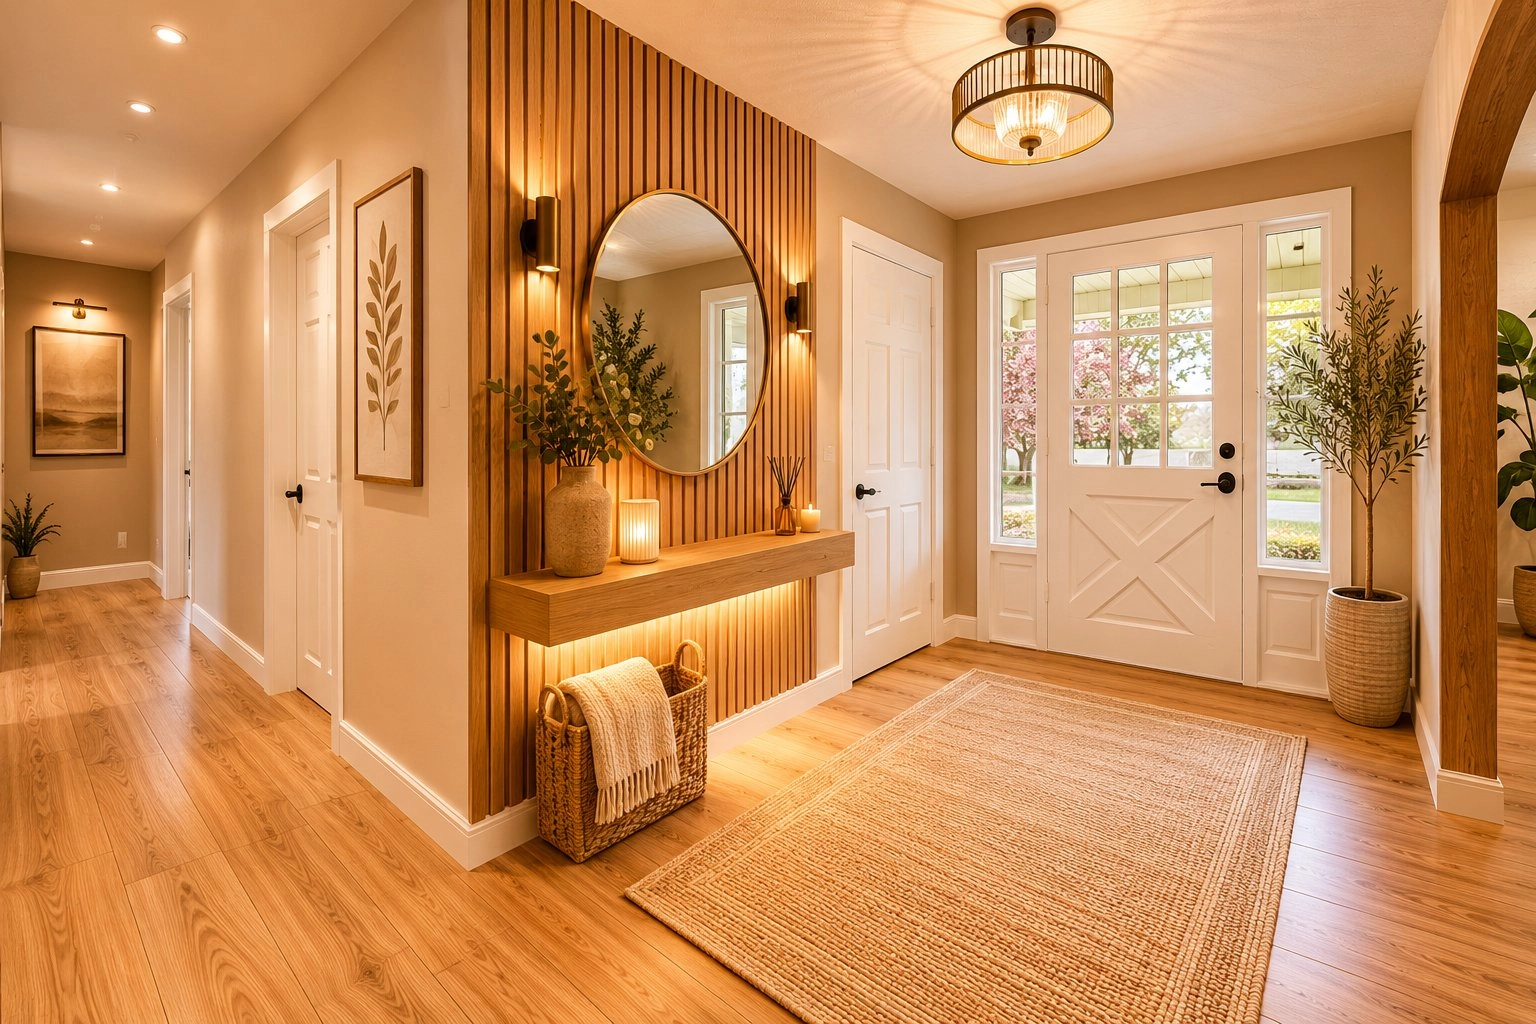


| Building Type | Detached |
| Type of Property | Bungalow |
| Year constructed | 1977 |
| Dimensions |
31 x 80 feet 9.45 x 24.38 meters Irregular |
| Living area | 1 891 pc |
| Windows |
Wood PVC |
| Window type |
Crank handle |
| Basement |
6 feet and over Unfinished |
| Bathroom / Washroom |
Seperate shower |
| Cupboard |
Wood |
| Heating system |
Air circulation |
| Foundation |
Poured concrete |
| Garage |
Attached Single width |
| Siding |
Brick Stone |
| Lot area | 222 158 pc |
| Lot dimensions |
287.00 x 771.00 meters 942 x 2 530 feet |
| Topography |
Flat |
| Driveway |
Other |
| Parking |
Outdoor Garage |
| View |
Other |
| Zoning |
Agricultural |
| Building | Level | Room | Dimensions | Flooring |
|---|---|---|---|---|
| PRINCIPAL | Ground floor | Hallway | 6.6x8.9 P | Floating floor |
| PRINCIPAL | Ground floor | Kitchen | 14.7x16.9 P | Ceramic tiles |
| PRINCIPAL | Ground floor | Dining room | 13.10x14.7 P | Ceramic tiles |
| PRINCIPAL | Ground floor | Dining room | 11.4x11.9 P | Floating floor |
| PRINCIPAL | Ground floor | Bathroom | 15x10.6 P | Ceramic tiles |
| PRINCIPAL | Ground floor | Living room | 18.2x11.4 P | Floating floor |
| Water supply |
Other |
| Heating energy |
Electricity |
| Equipment available |
Central vacuum cleaner system installation Wall-mounted air conditioning |
| Hearth stove |
Wood fireplace |
| Proximity |
Highway Cegep Daycare centre Golf Hospital Park - green area Bicycle path |
| Sewage system |
Purification field Septic tank |
| Building assessment 2026 | $ 347,700 |
| Lot assessment 2026 | $ 273,500 |
| Total | $ 621,200 |
| Taxes municipales 2026 | $ 2,617 |
| Taxes scolaires 2025 | $ 462 |
| Total | $ 3,079 |








